Get $8,435 Cash Back
115 WHITMORE AVENUE, Toronto (Forest Hill North) — listed at $3,374,000. Earn buyer cashback at closing. No catches, just more money in your pocket.
If you've been watching Forest Hill North, this one deserves your attention. Custom-built in 2022, over 4,500 sq ft of finished living space, 4 bedrooms, multiple ensuites, a walk-out lower level and exceptional finishes throughout. High-End Chef's Kitchen Complete With Custom Wine Display, Top-Tier Built-In Appliances- Wolf Gas Range, Sub-Zero Fridge, 2-Samsung W/D's, Caesar Stone Counters, & Seamless Walk-Out From Main Level To A Large Private Deck W/ Natural Gas BBQ Line. Second Level 4 Bedrooms All With Tray Ceilings Custom Walk-In Closets; Exquisite Primary Retreat Features A Spa-Like 5pc-Ensuite With Heated Floors. Incredible Secondary Bedrooms With Ensuites, Upper-Level Laundry, Artistic Skylights, Plus An Exceptionally Spacious Walk-Out Lower Level Featuring Radiant Heated Hardwood Floors, Recreation/Hobby Rooms & A Second Laundry Suite, Interlocking Stone Driveway. Garage Equipped With Power Supply Suitable For EV Charger Installation. And the location is hard to beat. Close to West Prep, Forest Hill schools, parks, the Kay Gardner Beltline Trail, shops, restaurants and transit. Currently rented to AAA tenants at over $9,000/month, with the option for them to stay, making this an attractive opportunity for both end-users and investors. Truly A Masterclass In Modern Design! (id:60164)
| Room | Level | Dimensions |
|---|---|---|
| Bedroom 3 | Second level | 3.26 x 5.29 meters |
| Other | Second level | 5.76 x 1.38 meters |
| Primary Bedroom | Second level | 6.03 x 4.36 meters |
| Bedroom 5 | Basement | 2.98 x 4.33 meters |
| Bedroom 2 | Second level | 5.23 x 4.75 meters |
| Exercise room | Basement | 5.07 x 3.03 meters |
| Laundry room | Basement | 4.3 x 1.89 meters |
| Kitchen | Main level | 8.42 x 2.67 meters |
| Bedroom 4 | Second level | 3.92 x 3.02 meters |
| Dining room | Main level | 3.3 x 6 meters |
| Laundry room | Second level | 1.14 x 1.51 meters |
| Living room | Basement | 4.81 x 4.78 meters |
| Study | Main level | 1.49 x 1.9 meters |
| Foyer | Main level | 1.9 x 2.07 meters |
| Living room | Main level | 3.97 x 5.69 meters |
| Family room | Main level | 4.87 x 5.18 meters |
Does it have a basement, and is it finished?+
Yes — Finished, Walk out, Walk-up, N/A, N/A. A finished basement adds meaningful living space beyond the listed square footage.
Is 115 WHITMORE AVENUE a good fit for a growing family?+
With 5 bedrooms and 5 bathrooms, there's room for kids plus a guest room or home office. The 2-storey layout keeps living and sleeping areas separated.
How is the home heated? Is it efficient?+
Heating is forced air, natural gas. Gas heating is generally the most cost-efficient option in Ontario winters.
What makes this a luxury property?+
At $3,374,000, standout features include 5 bathrooms, 2 fireplaces. In this price range, expect higher-end finishes — verify during a showing.
How many fireplaces are there, and what type?+
This home has 2 fireplaces. Confirm the fuel type (wood, gas, or electric) and have it inspected — especially wood-burning, which needs a WETT certification for insurance.
What's the parking situation?+
This property includes 5 spaces — Garage.
Ask About This Property
Nearby Places
Searching nearby places…
Benchmark price · Updated 2026-09
Year over year
Past 10 years
Similar listings
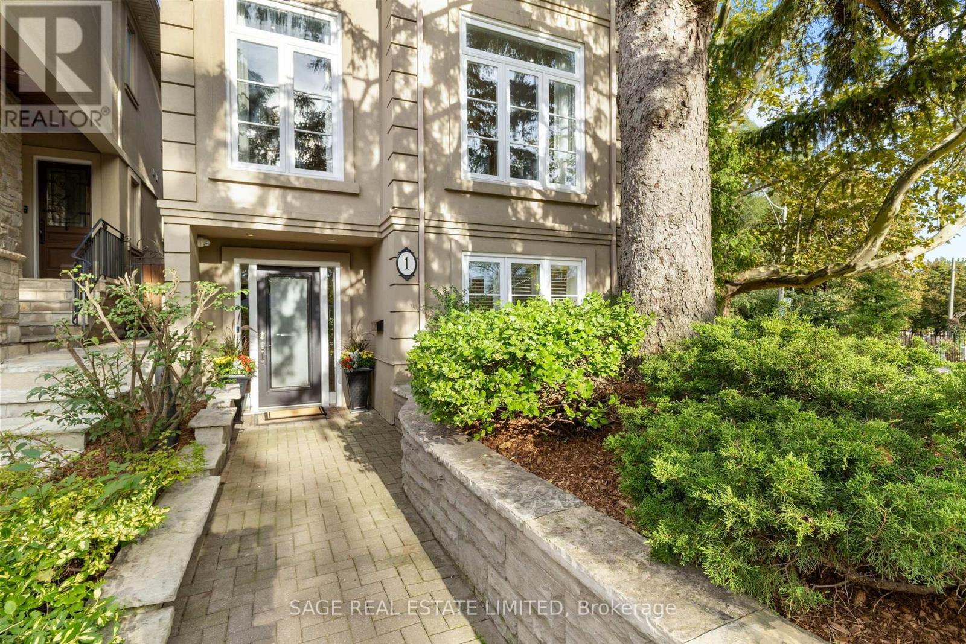
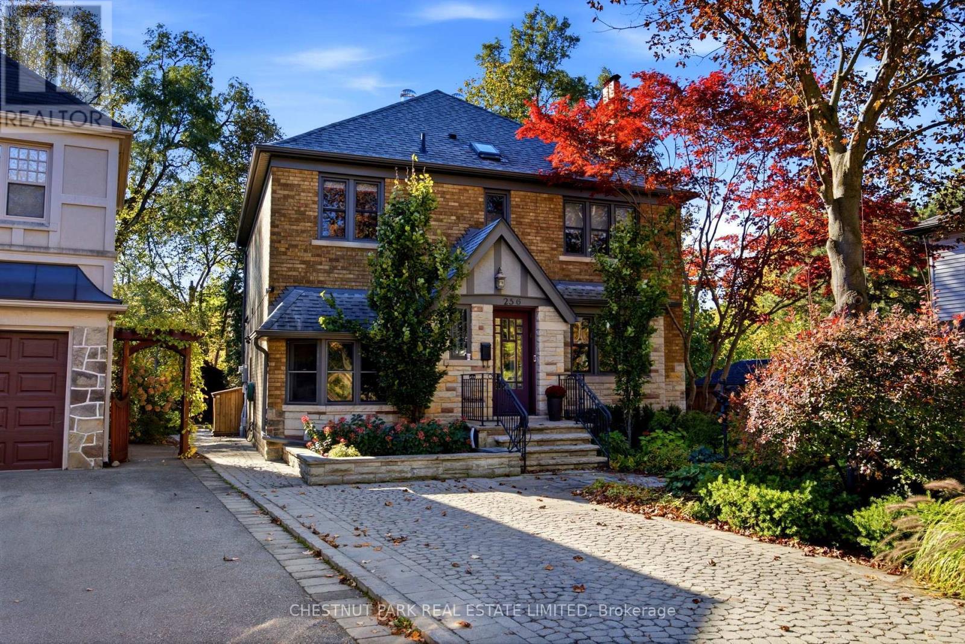
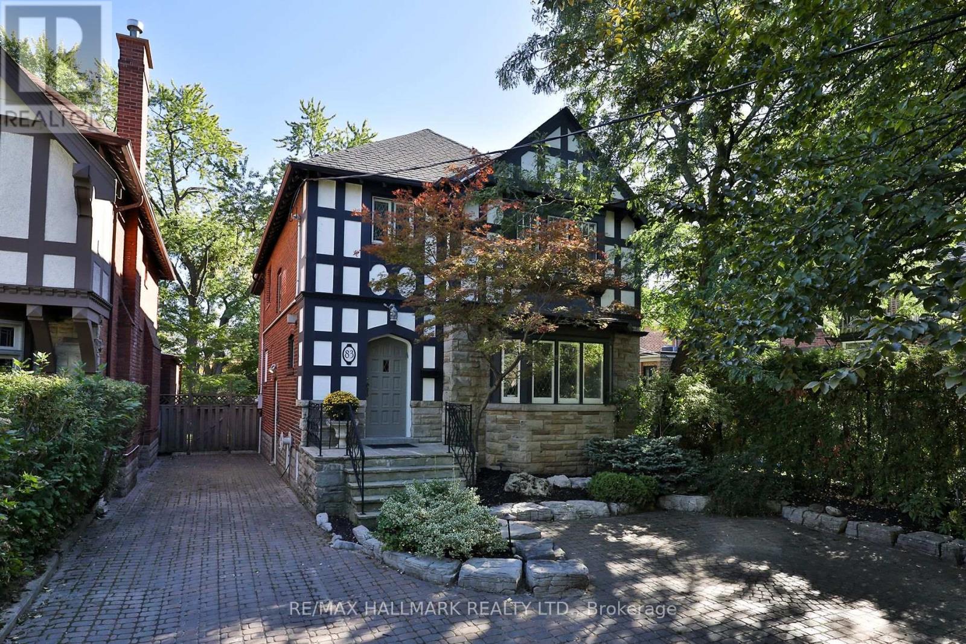
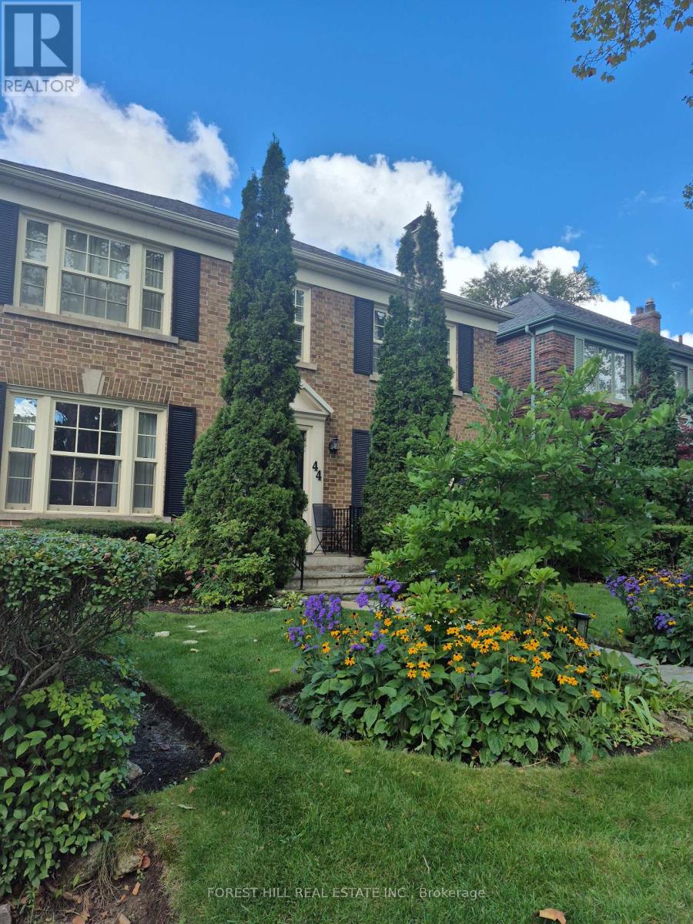
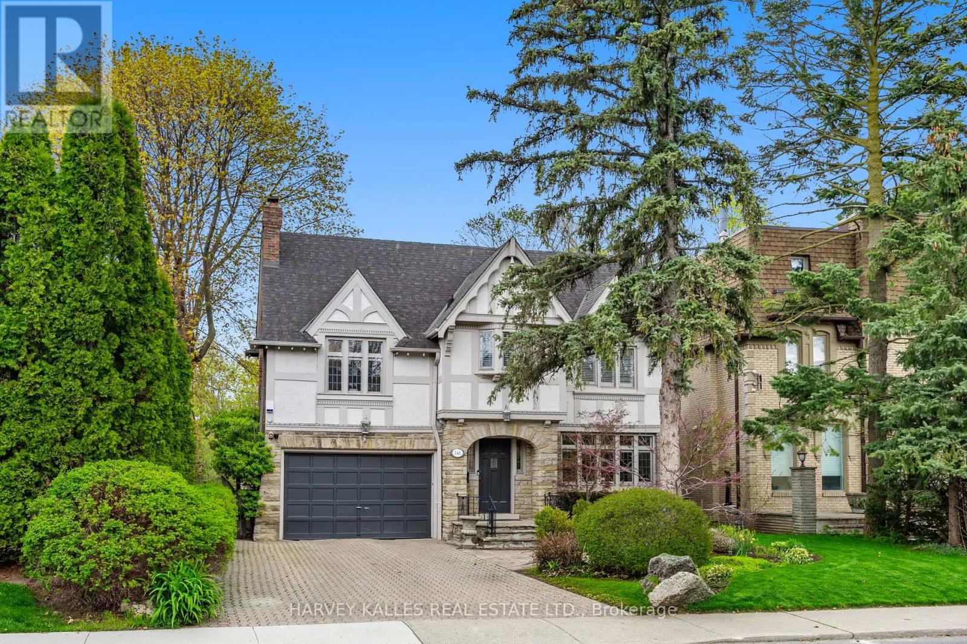
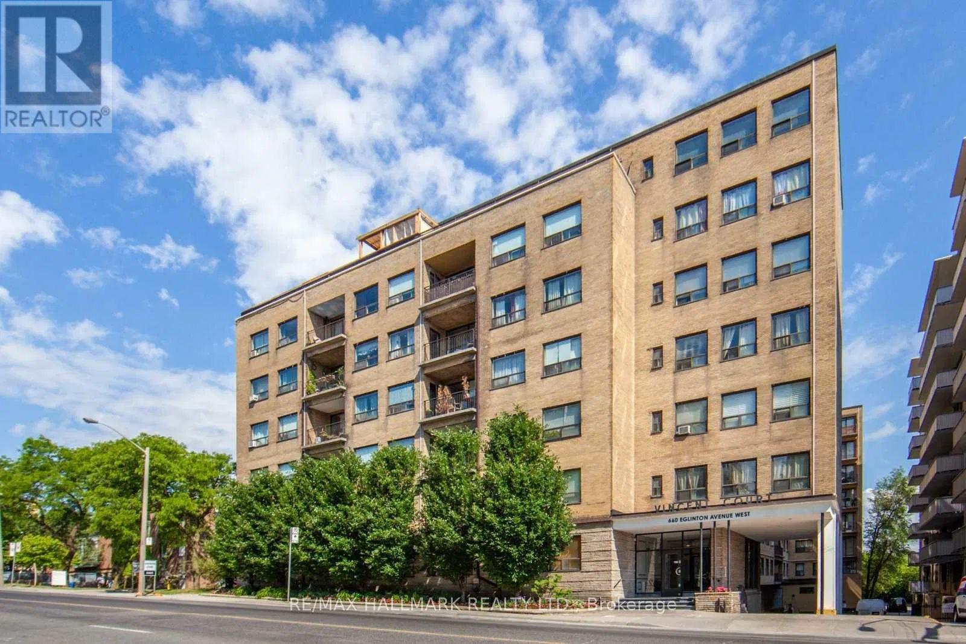 For Sale85 days8
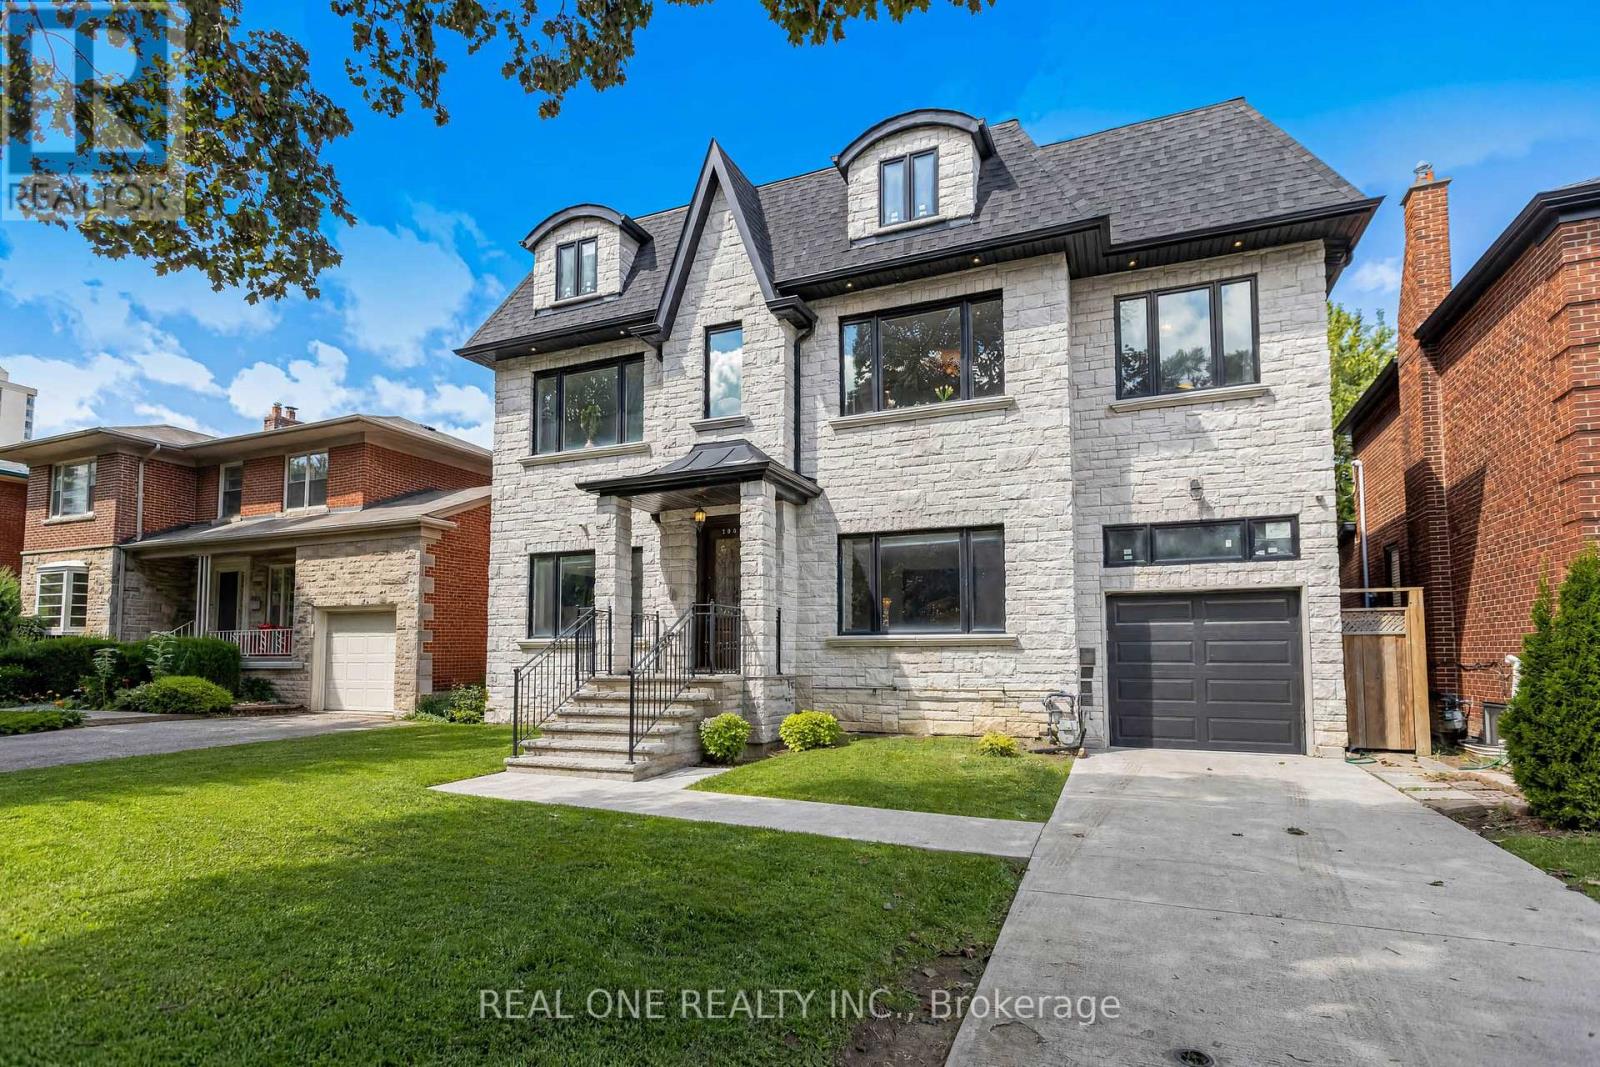
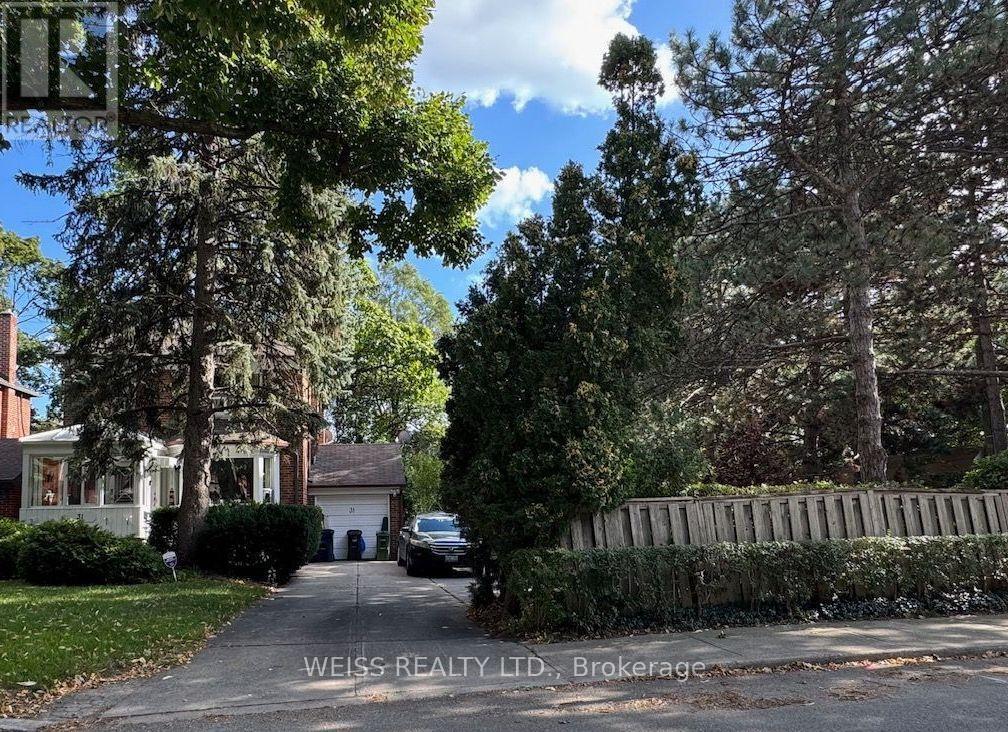 For Sale38 days11
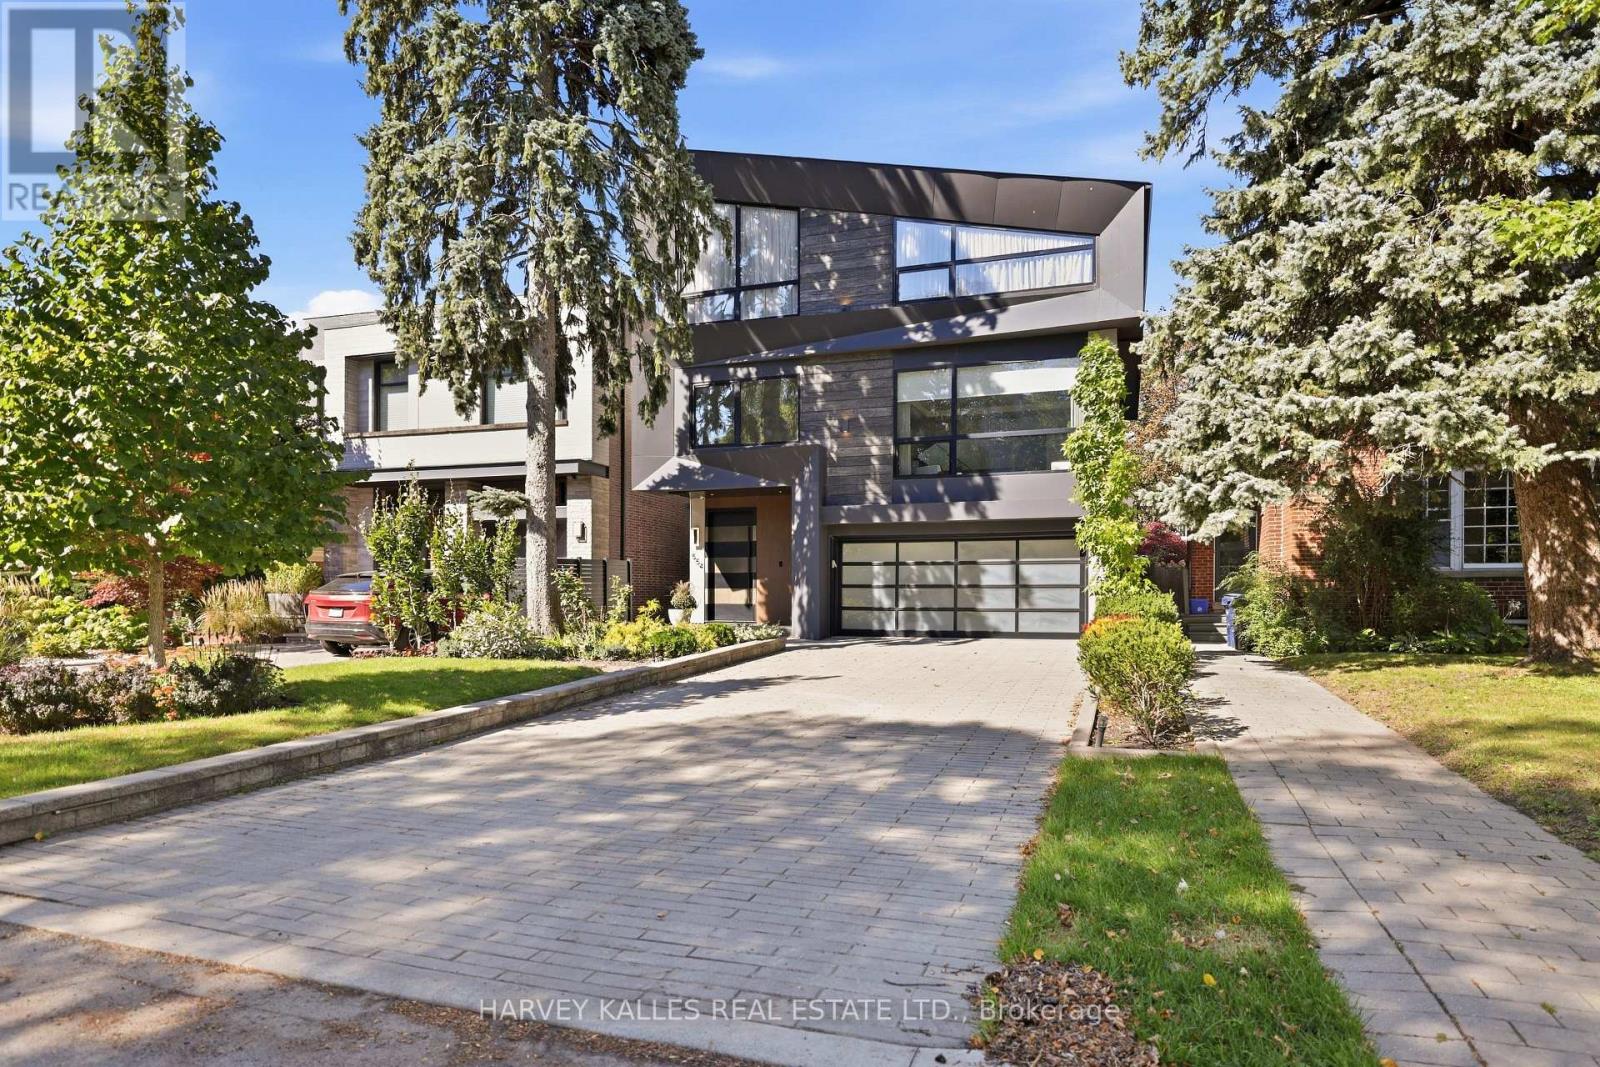
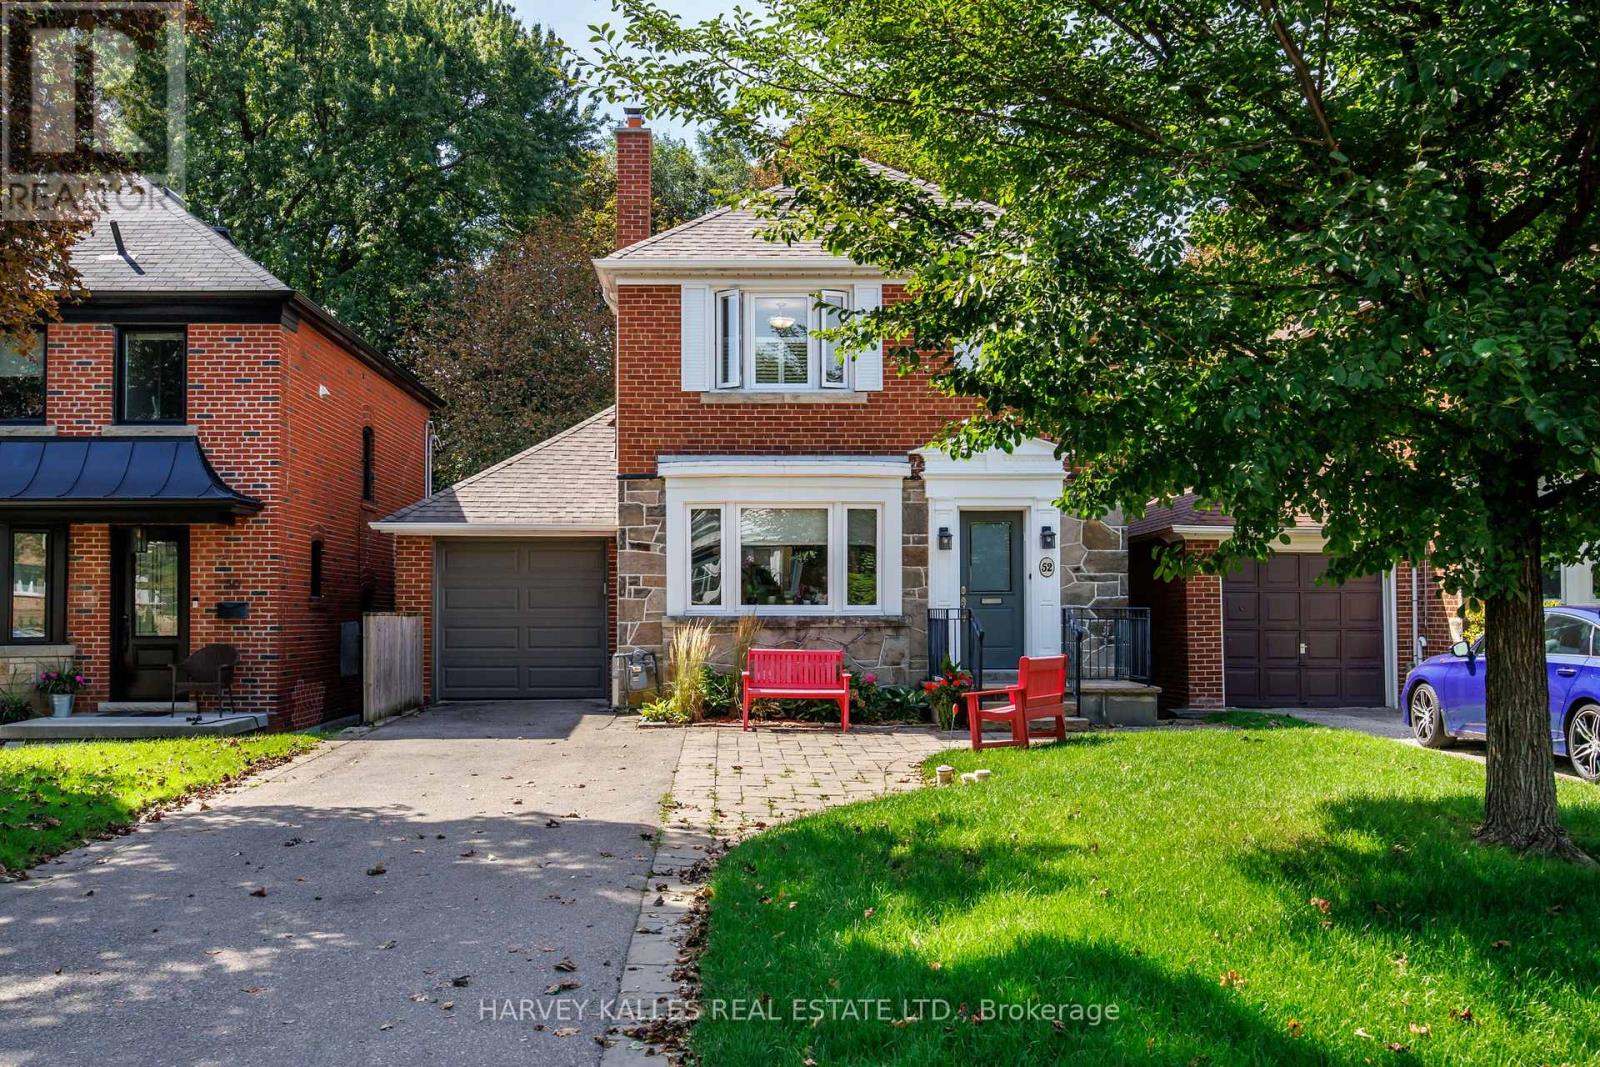 For Sale38 days29
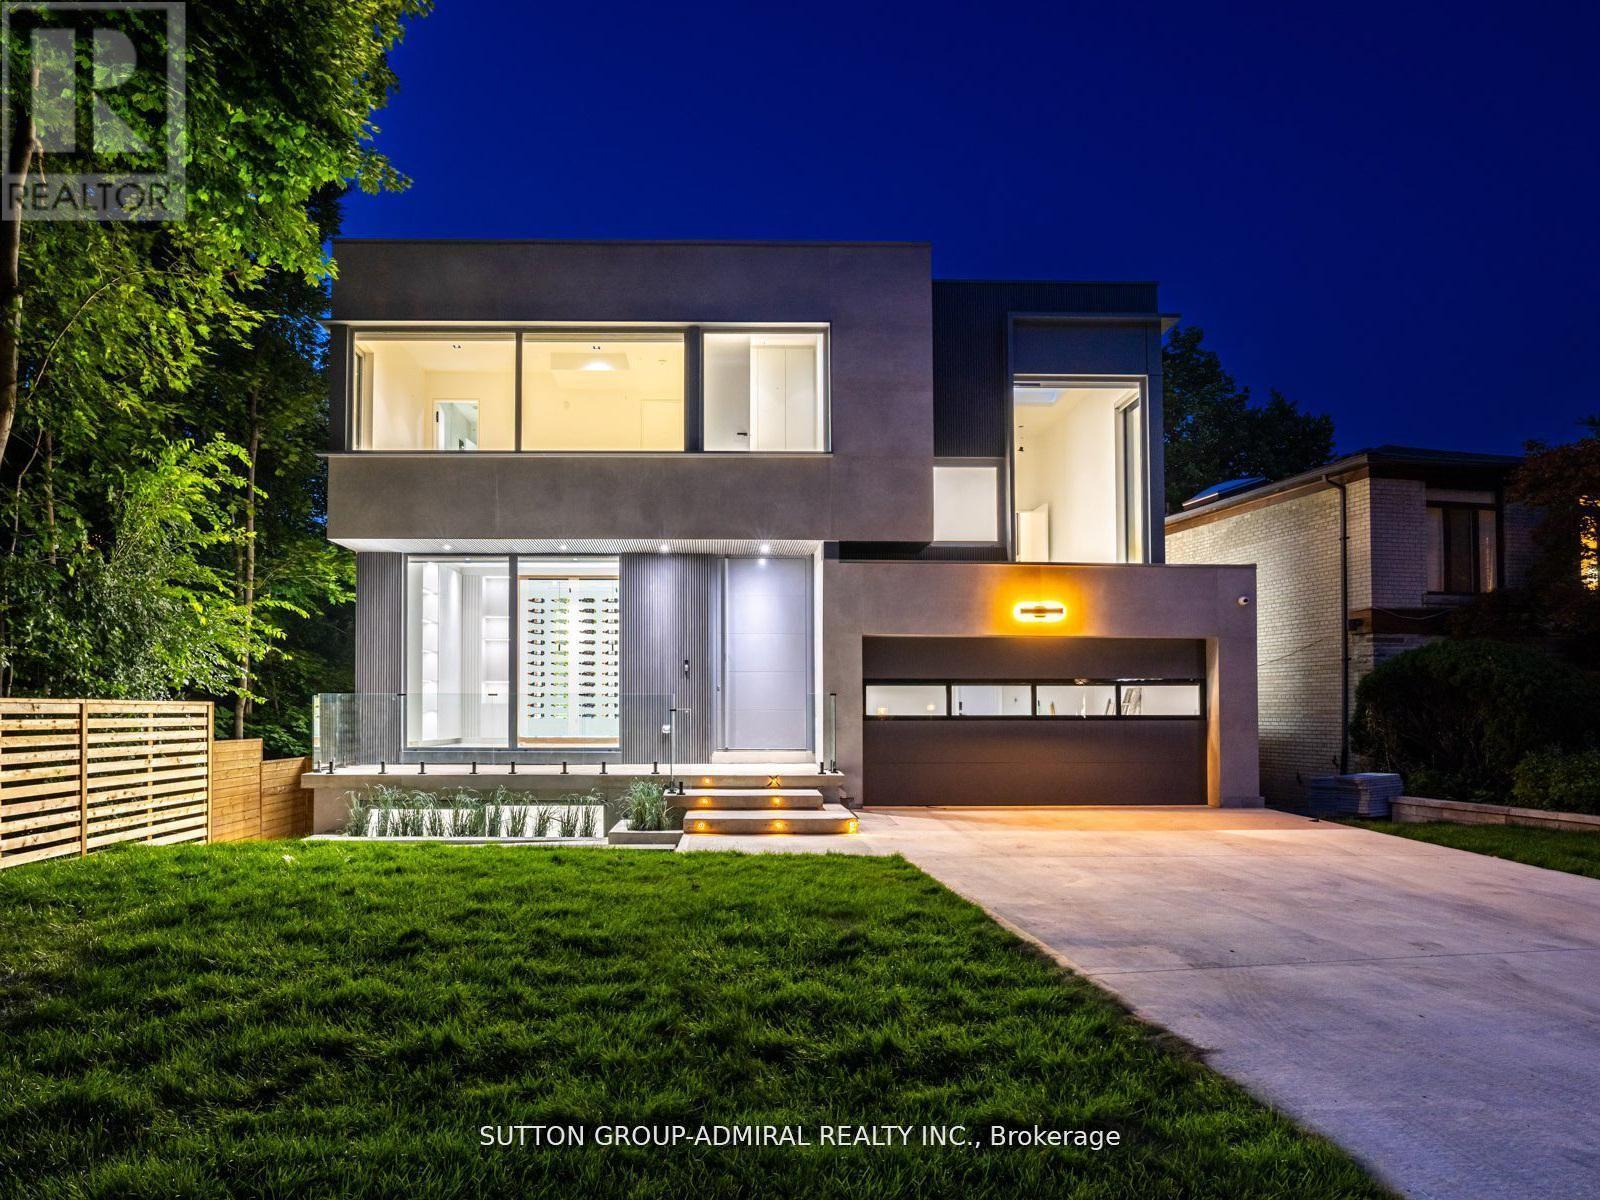
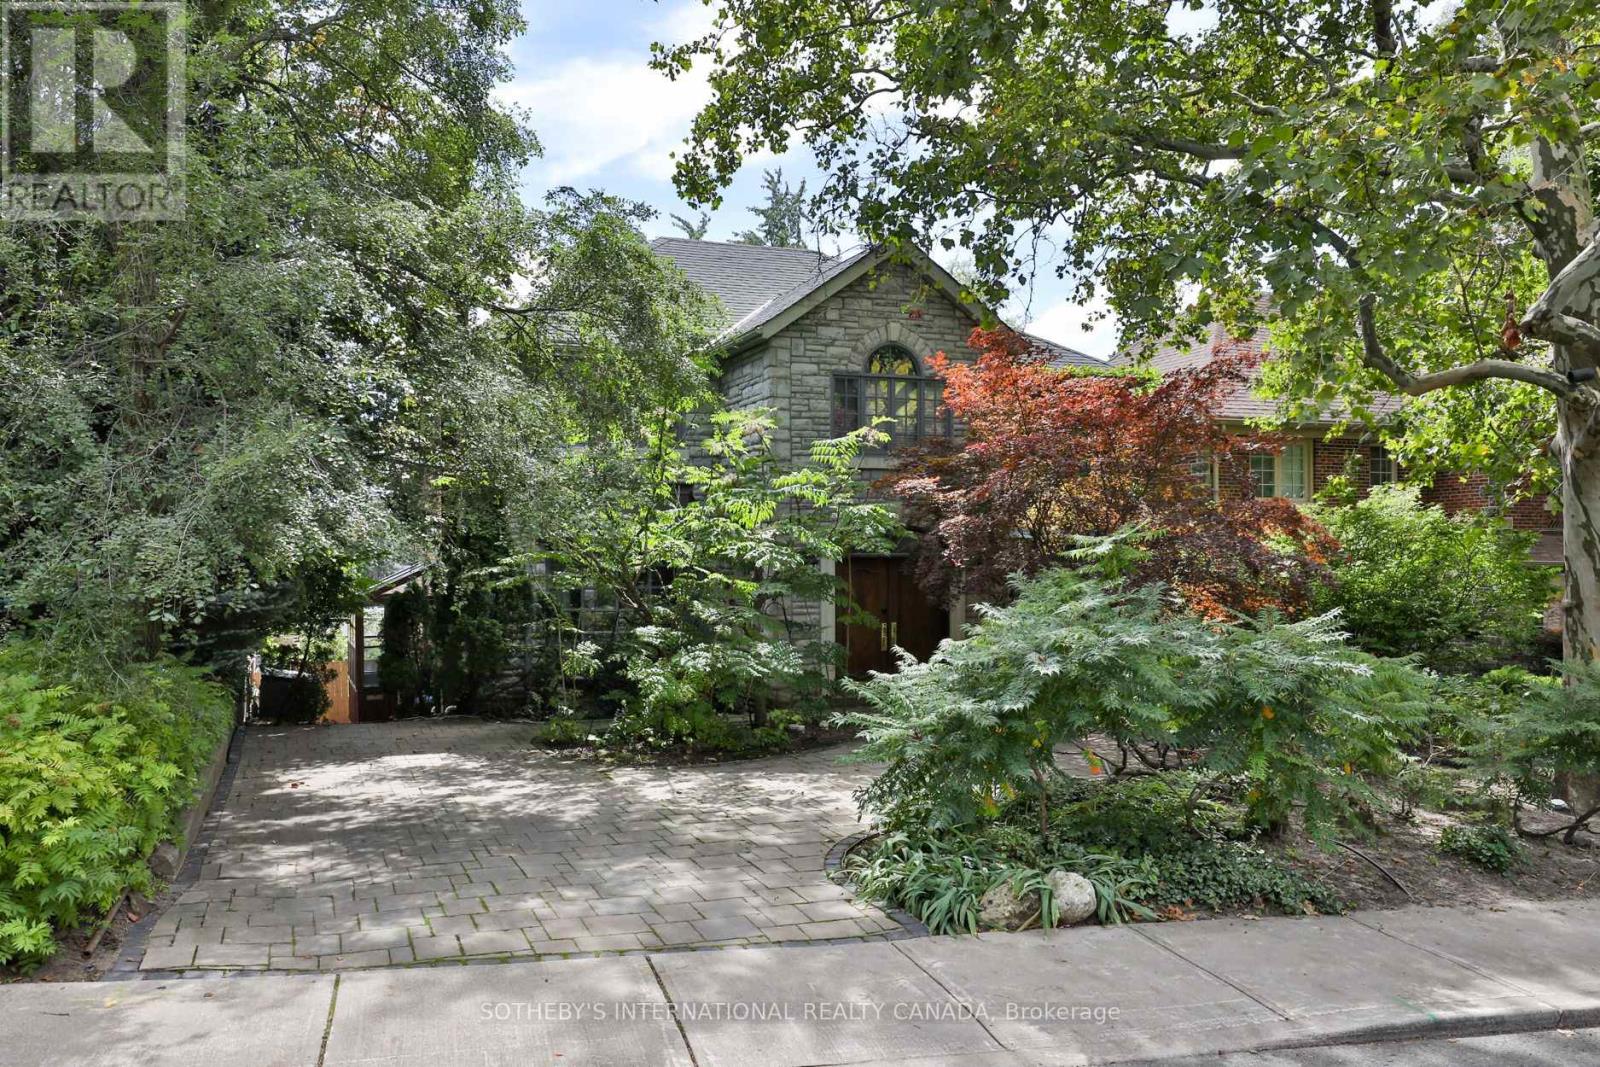 For Sale24 days17

The listing data above is provided under copyright by the Canadian Real Estate Association. While the information is considered reliable, its accuracy is not guaranteed by the Canadian Real Estate Association or getsetsold.ca. Neither getsetsold.ca nor its affiliates make any representations or warranties, express or implied, regarding the accuracy or completeness of the information presented here.